
Views - Eco Friendly
Address
18911 Decatur Rd, Los Gatos, CA
Price
$ 19,998,888
Property Attributes
- MLS#ML82056922
- TypeSingle Family
- Listing Status Active
- CountySANTA CLARA
- CityLos Gatos
- AreaLos Gatos-Monte Sereno
- Zip95030
- StyleChalet,French
- Year Built1994
- Price$ 19,998,888
- Bedrooms10
- Full Bathrooms7
- Half Bathrooms1
- Sqr Footage15649
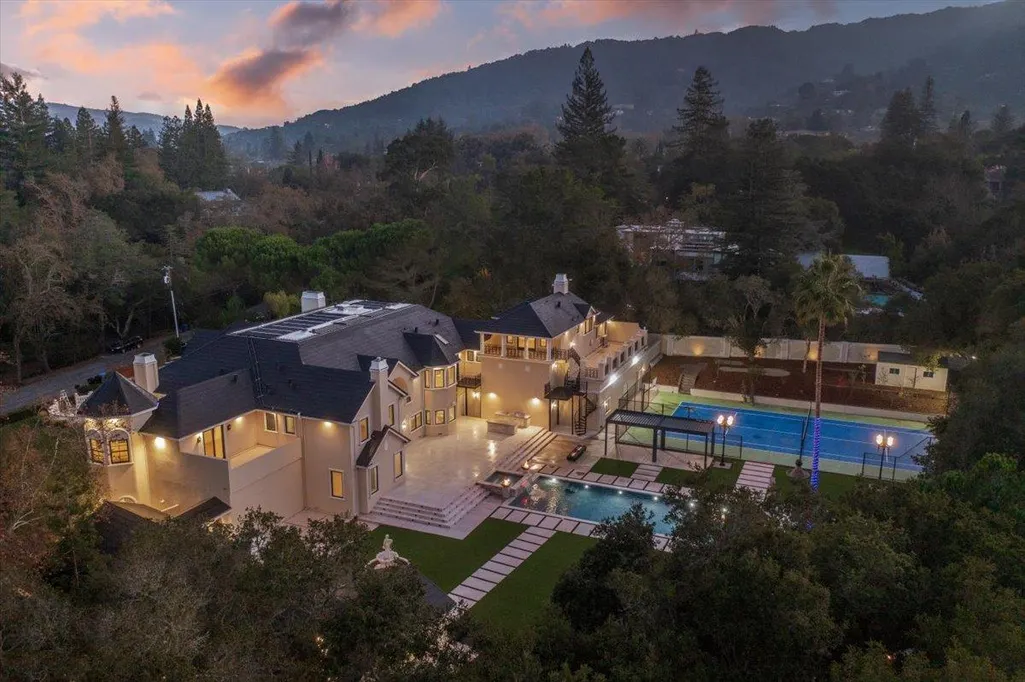
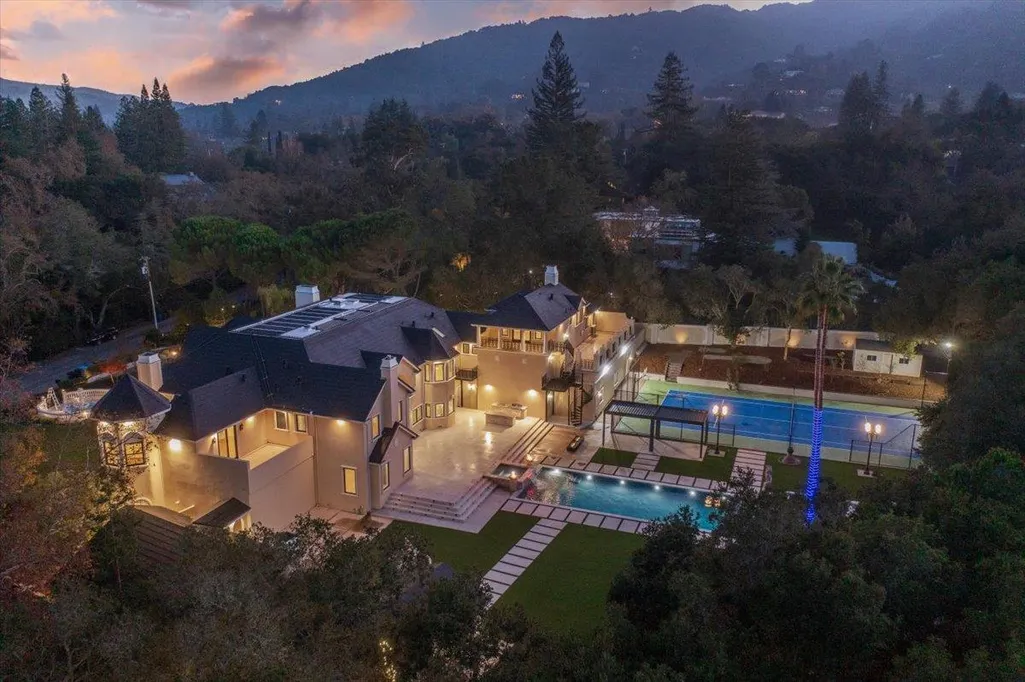
- Lot Size1.3766 Acres
Data Source:
MLSListings Inc.
Property Description
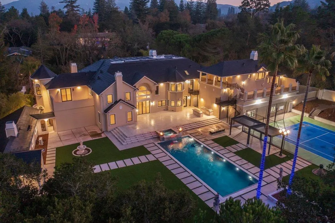
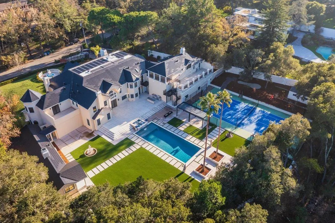
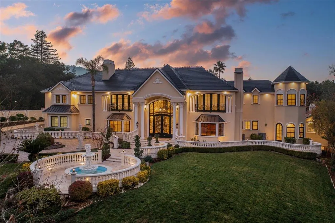
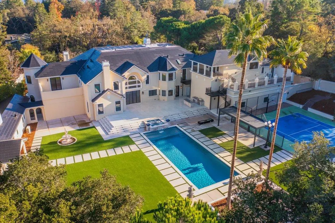
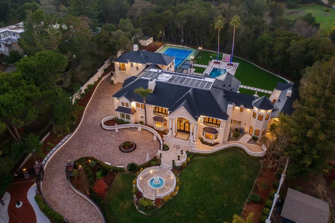
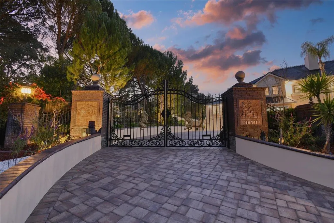
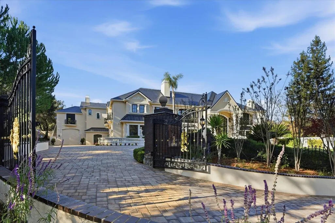
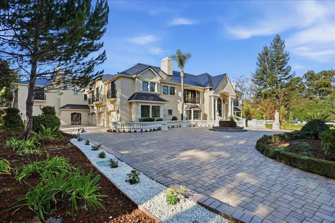
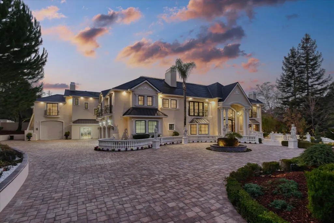
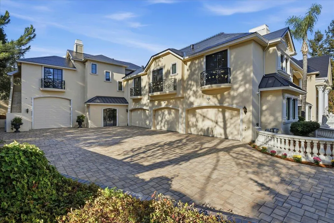
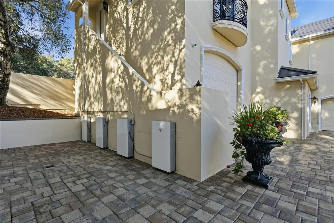
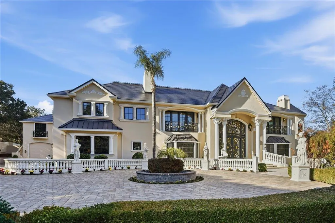
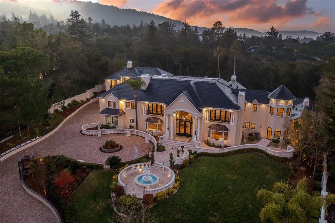
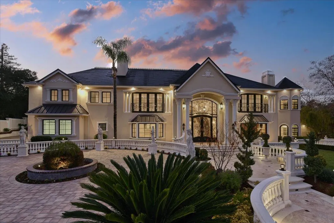
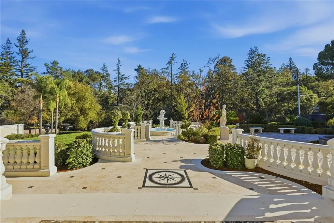
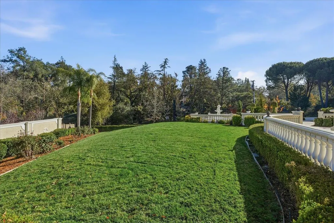
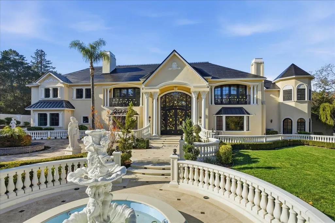
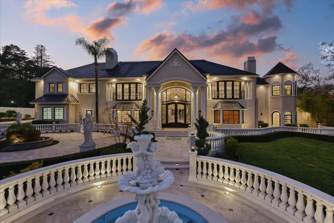
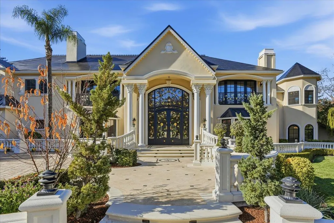
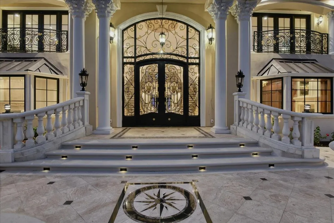
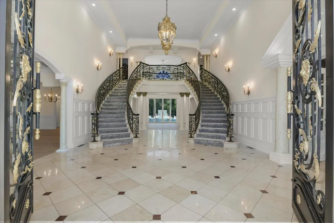
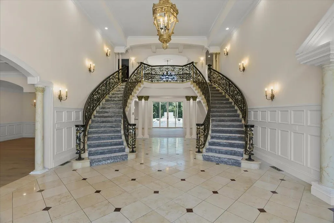
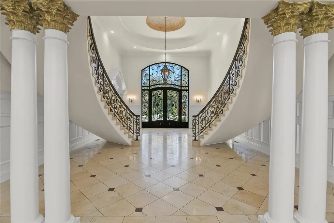
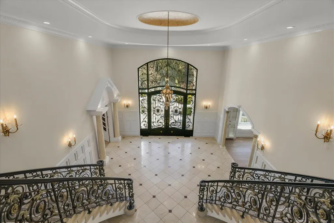
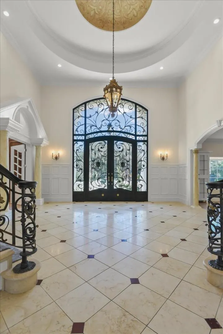
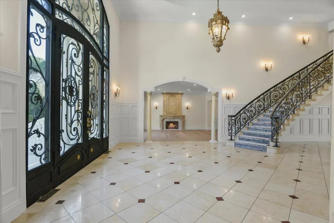
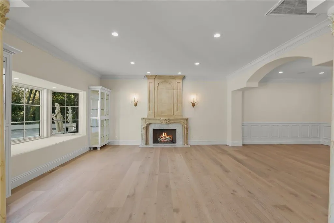
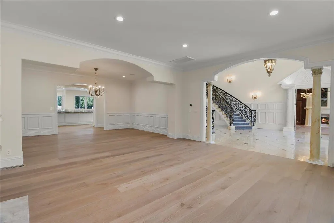
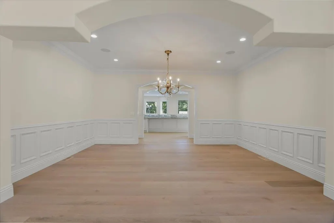
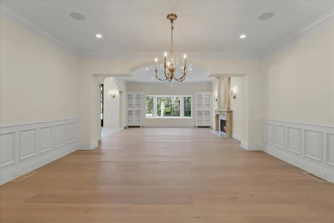
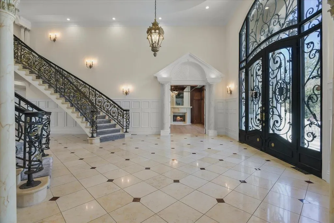
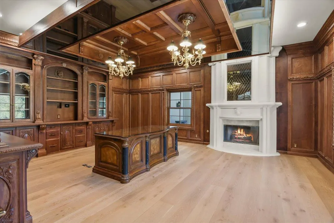
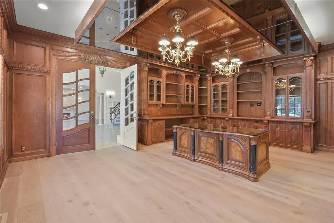
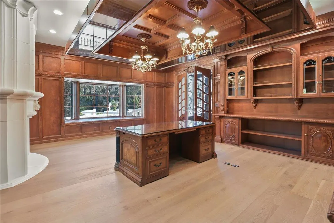
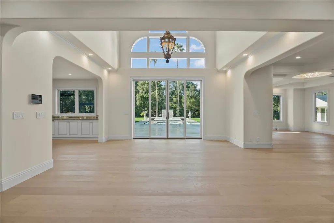
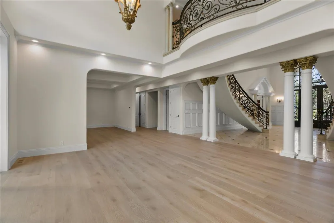
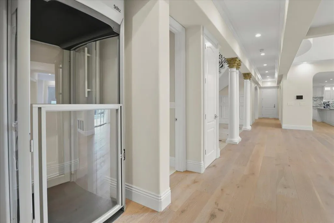
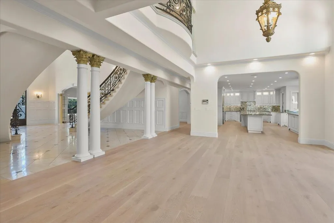
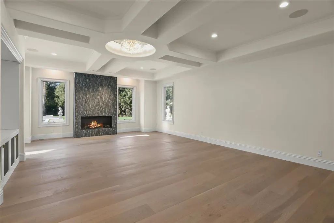
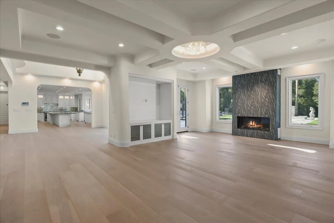
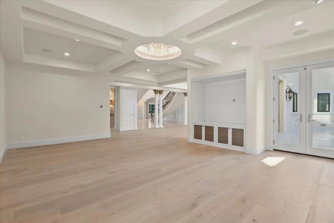
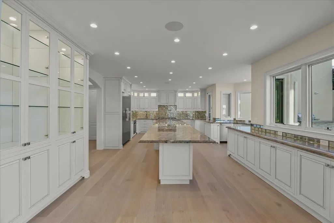
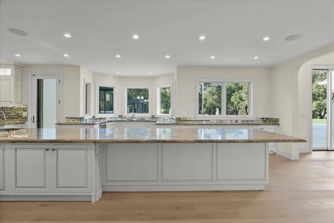
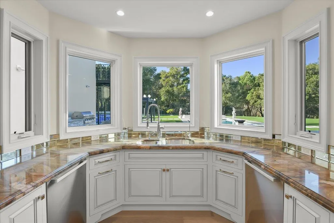
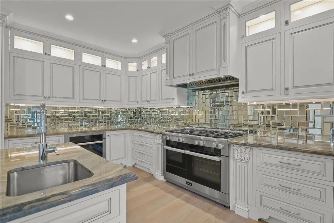
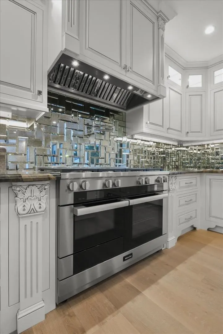
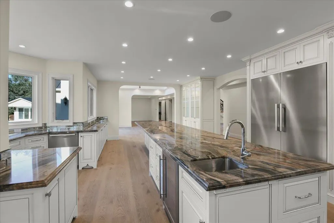
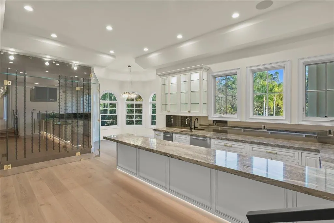
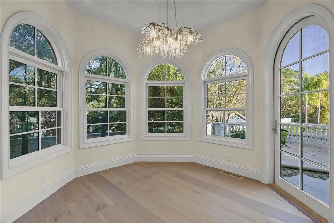
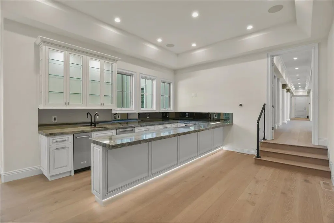
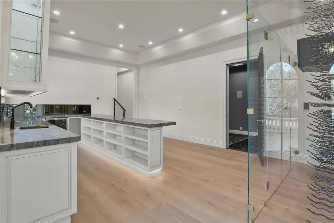
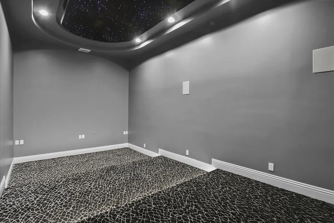
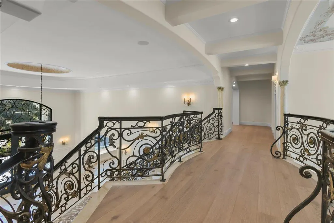
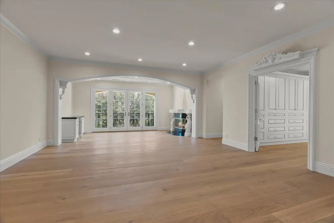
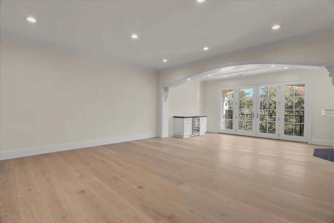
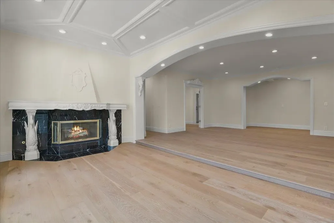
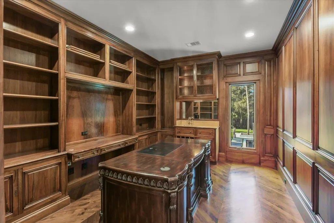
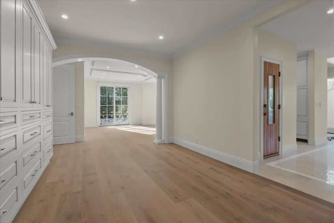
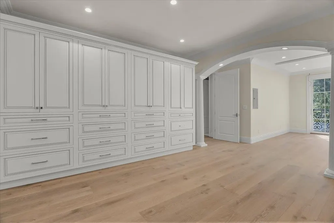
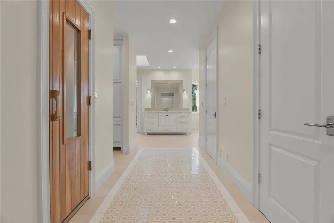
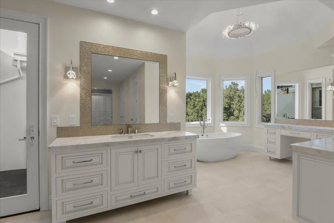
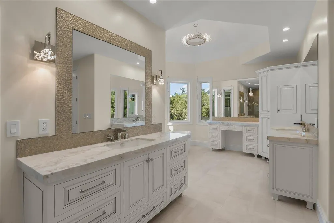
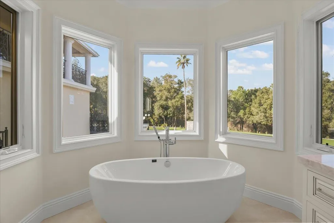
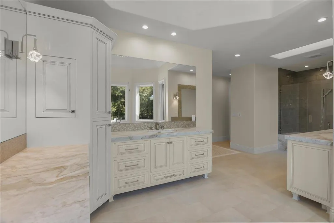
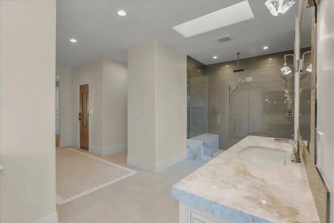
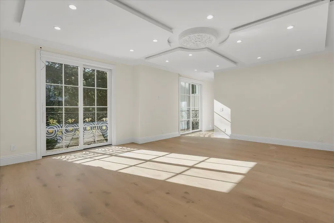
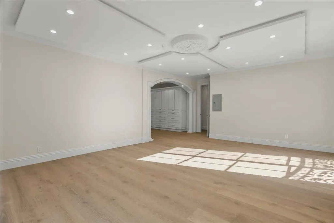
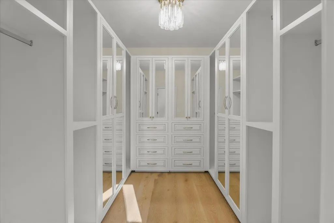
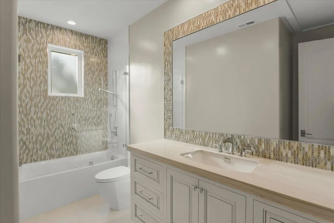
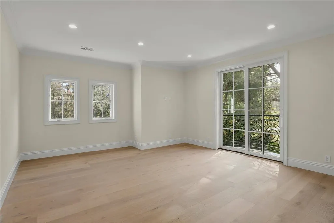
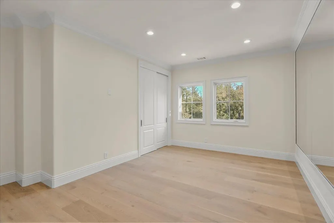
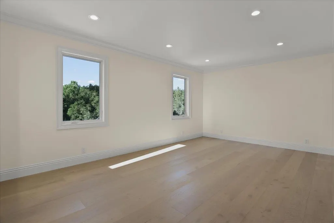
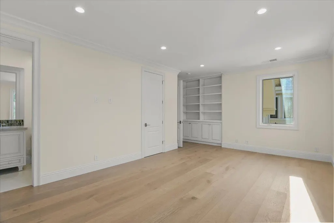
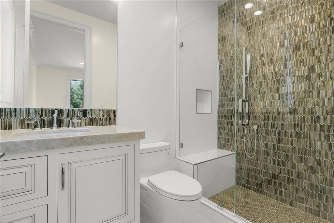
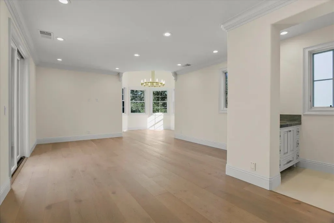
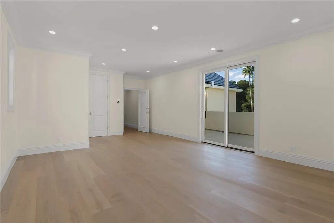
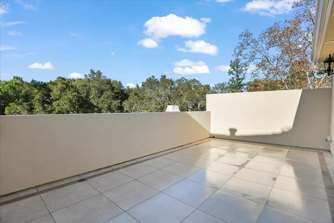
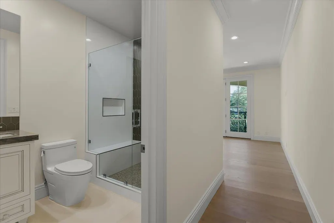
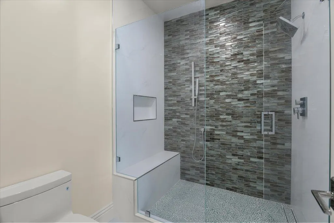
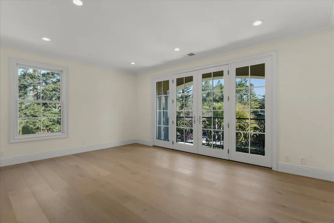
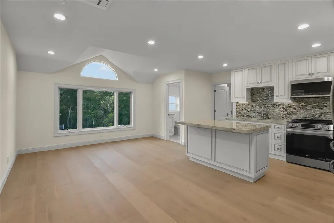
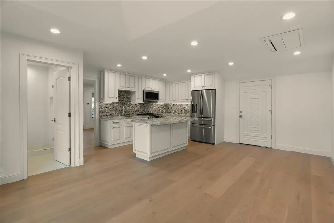
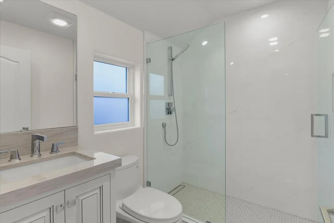
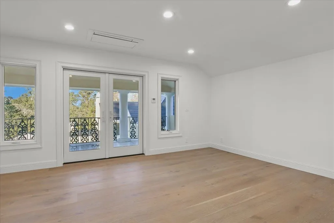
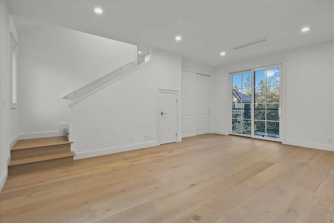
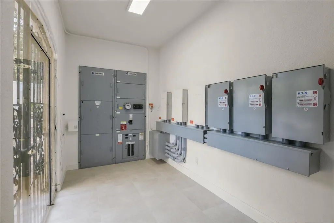
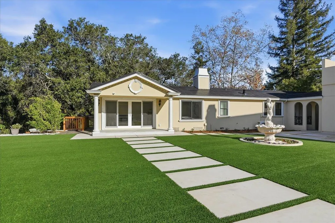
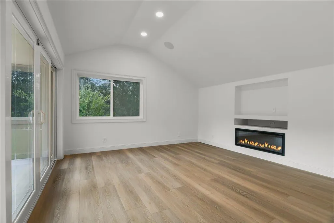
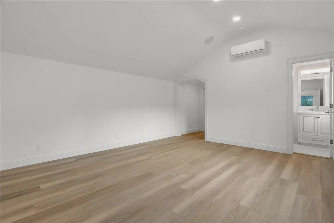
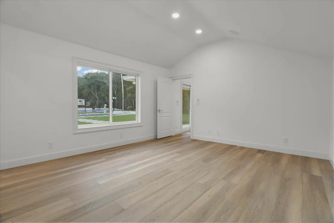
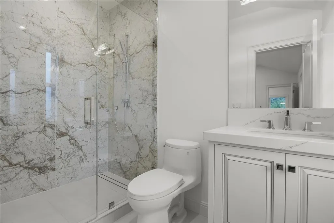
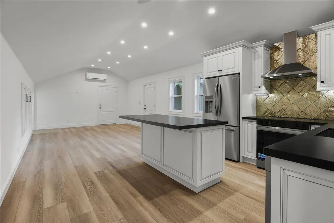
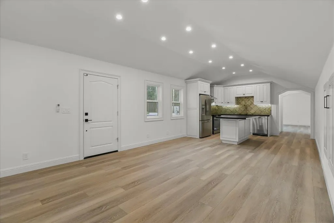
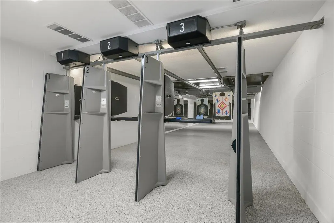
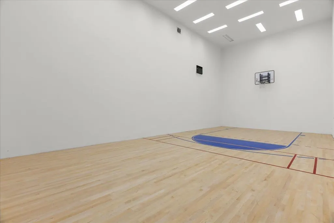
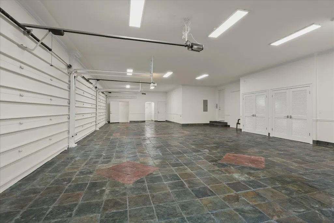
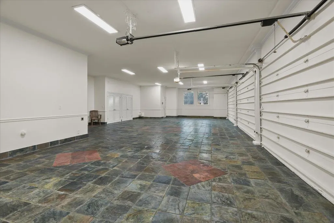
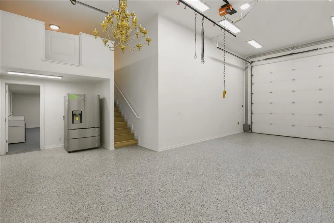
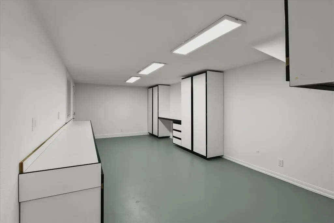
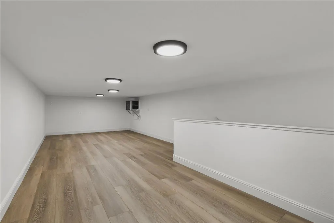
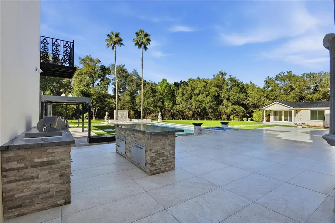
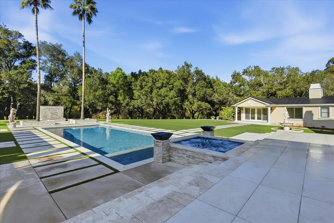
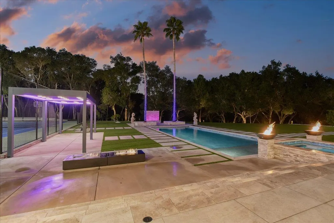
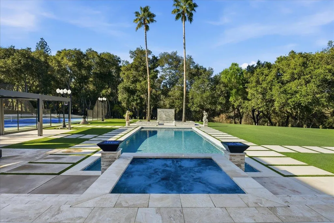
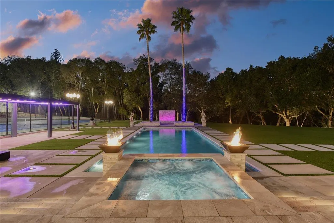
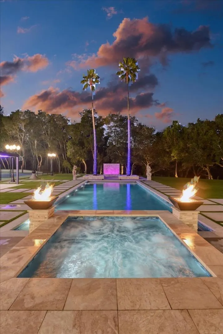
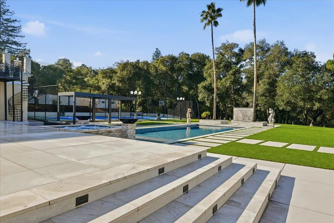
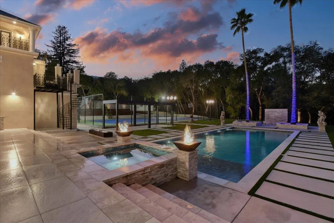
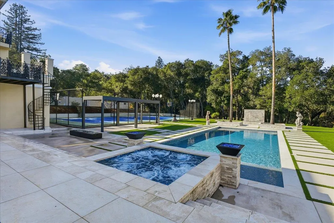
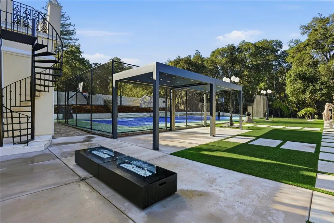
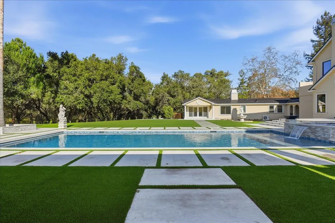
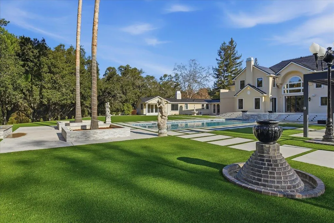
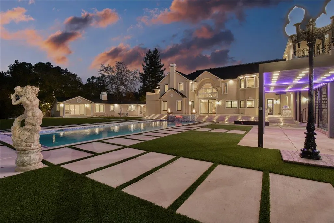
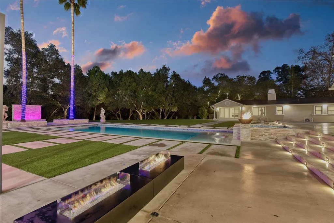
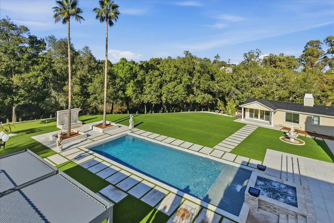
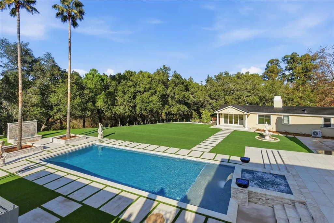
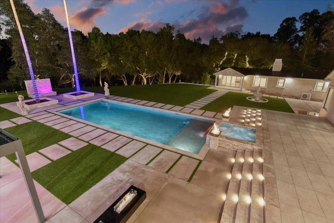
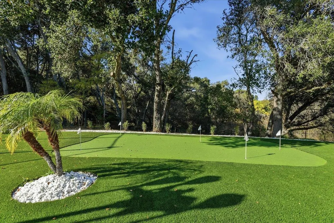
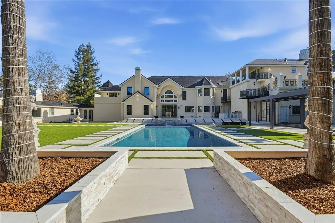
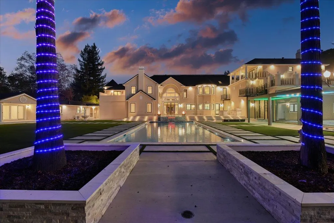
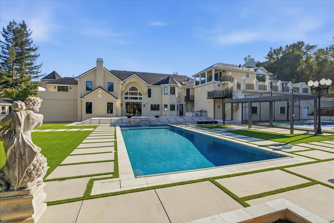
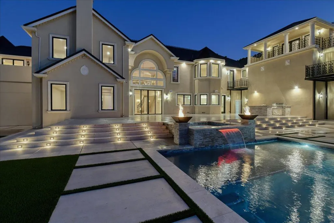
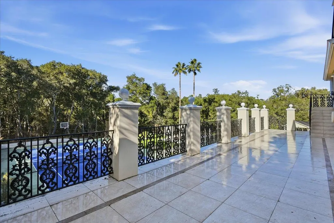
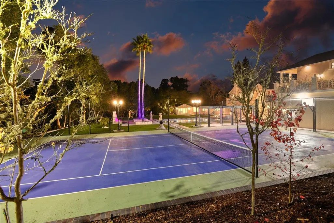
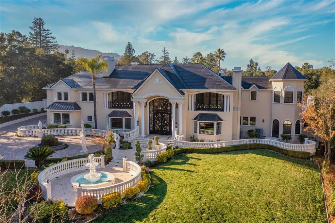
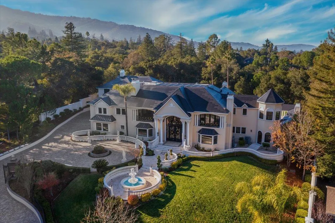
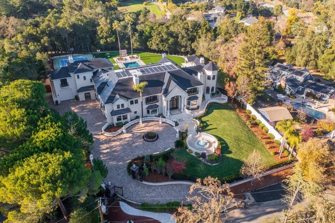
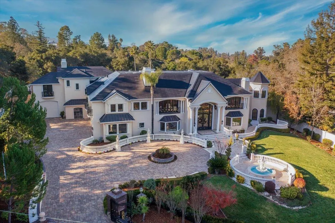
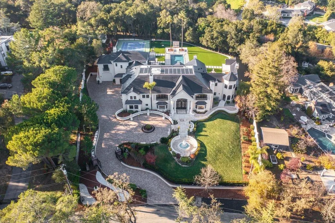
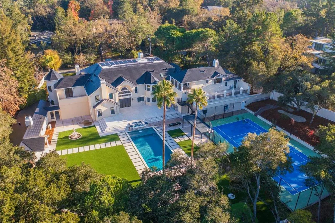
Located in the heart of Silicon Valley, this extraordinary Monte Sereno estate represents a rare fusion of grand scale, refined elegance, & unparalleled convenience. Recently transformed through a $10M+ comprehensive renovation, the residence evokes the timeless grandeur of a stately European estate. Set on 1.37 pristine, flat acres, it offers approximately 17,000 square feet of impeccably curated living & storage space beneath a brand-new $1M Tesla solar roof. The main residence features ten bedrooms & eight bathrooms, complemented by a private guest house & separate apartment. Resort-caliber amenities abound, including a ten-car garage, underground shooting range, indoor basketball & racquetball court, USTA-regulation tennis court, resort-style lap pool & spa, expansive great room, home theater, private elevator, two formal libraries, and a gym/nursery. Taken down to the studs, every detail has been reimagined w/ uncompromising quality new Jeld-Wen windows & doors, all-new appliances, plumbing, & electrical systems. Secluded within a private enclave & surrounded by other prestigious estates, the property offers sweeping mountain & city light views. This is a truly iconic Silicon Valley offering! This estate is also available to lease for $45,000 a month on a year to year basis.
| Price History | |
|---|---|
| 8/7/2026 | Listed $19,998,888 |
General Features
| Heating | Central Forced Air - Gas,Forced Air,Heating - 2+ Zones |
|---|---|
| Cooling | Central AC |
| Utilities | Public Utilities |
| Roof | Tile |
| Water | Public |
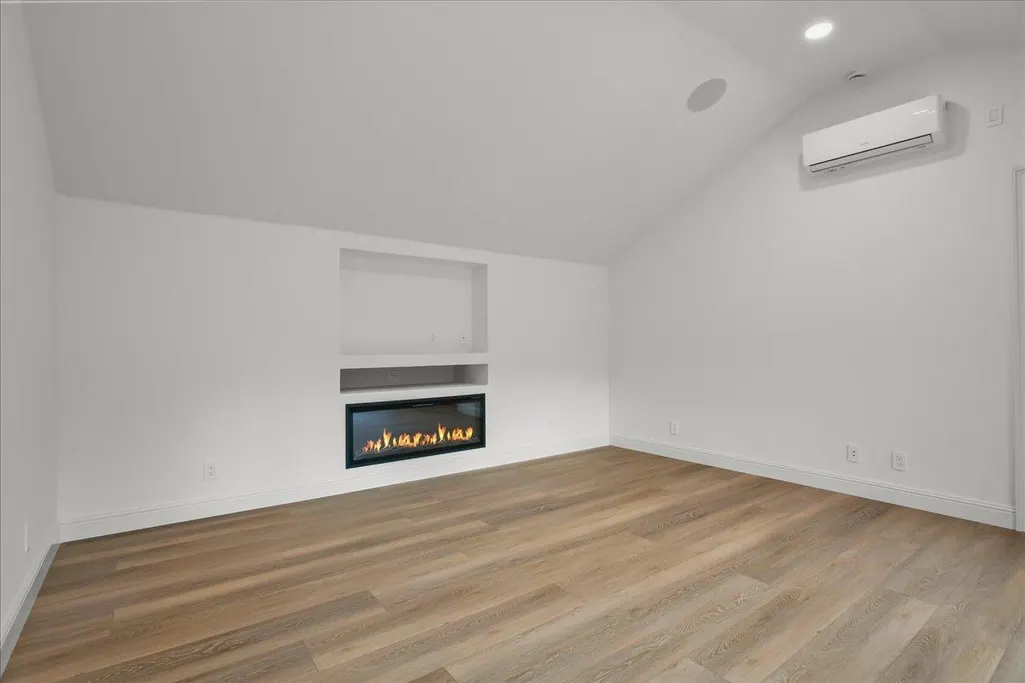
| Fireplaces | Family Room,Gas Burning,Gas Starter,Living Room,Primary Bedroom |
| Number of Garage Spaces | 10 |
| Architectural Style | Chalet,French |
| Pool Features | Cabana / Dressing Room,Pool - In Ground,Pool - Lap,Pool - Sport,Spa - Jetted |
| Construction Materials | Wood Frame |
| Energy Features | Ceiling Insulation,Double Pane Windows,Thermostat Controller |
| Additional Rooms | Artist Studio,Basement - Finished,Bonus / Hobby Room,Den / Study / Office,Formal Entry,Great Room,Laundry Room,Library,Mud Room,Office Area,Recreation Room,Storage,Utility Room,Wine Cellar / Storage, |
| Year Built | 1994 |
| View | City Lights,Mountains,Neighborhood |
| Age | 32 |
| Property Subtype | Single Family Home |
| City Limits (Y/N) | Yes |
| Zoning Text | R1E-1 |
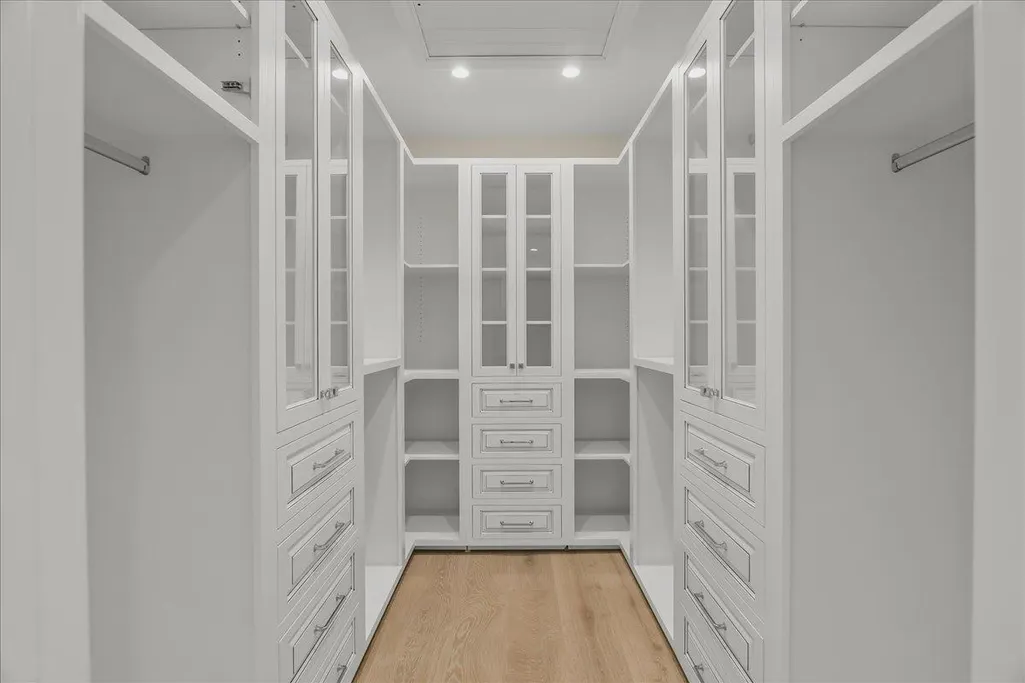
| Amenities Misc. | Bay Window,Garden Window,High Ceiling,Security Gate,Vaulted Ceiling,Walk-in Closet,Wet Bar |
| Building Type | Detached |
| Accessibility | Parking |
| County | Santa Clara |
| Property Type | Residential |
| Full Baths | 7 |
| Special Listing Conditions | Not Applicable |
| Status | Active |
| City | LOS GATOS |
| MLS Area | Los Gatos/Monte Sereno |
| Lot Size Units | Square Feet |
| Listing Agent State License | 01411341 |
| Virtual Tour | https://DecaturLosGatosEstate.com/ |
| Virtual Tour | https://DecaturLosGatosEstate.com/idx |
Interior Features
| Kitchen | Countertop - Granite,Freezer,Ice Maker,Island,Microwave,Oven Range - Built-In,Gas,Pantry,Refrigerator,Warming Drawer,Wine Refrigerator |
|---|---|
| Flooring | Carpet,Hardwood,Marble,Tile |
| Family Room | Separate Family Room |
| Total Bedrooms | Ground Floor Bedroom,More than One Bedroom on Ground Floor,More than One Primary Bedroom,More than One Primary Bedroom on Ground Floor,Primary Suite / Retreat,Primary Suite / Retreate - 2+,Walk-in Cl |
| Dining Room | Breakfast Bar,Breakfast Nook,Breakfast Room,Dining Area,Dining Area in Family Room,Dining Area in Living Room,Eat in Kitchen,Formal Dining Room |
| Bathroom | Bidet,Double Sinks,Full on Ground Floor,Half on Ground Floor,Marble,Primary - Stall Shower(s),Primary - Sunken Tub,Showers over Tubs - 2+,Tub with Jets,Tubs - 2+ |
| Living SqFt | 15649 |
| Fireplace Y/N | Yes |
| Half Baths | 1 |
| Laundry Features | Gas Hookup,In Utility Room,Inside,Upper Floor,Washer / Dryer |
| Total Bedrooms | 10 |
Exterior Features
| Lot Description | Grade - Level |
|---|---|
| Fencing | Fenced,Gate |
| Parking Features | Attached Garage,Common Parking Area,On Street,Parking Area |
| Horse Property | No |
| Parking Spaces | 10 |
| Lot Size Area | 59964.00 |
| Maximum Lot Size | 59964.00 |
| Yard/Grounds | Back Yard,Balcony / Patio,BBQ Area,Courtyard,Fenced,Gazebo,Sprinklers - Auto,Sprinklers - Lawn,Tennis Court |
| Sewer/Septic | Sewer - Public |
| Pool (Y/N) | Yes |
| Foundation Details | Concrete Perimeter and Slab |
| Building Area Total | 15649 |
| Lot Acres | 1.3766 |
Amenities
- Foreclosure
- Views
- Short Sale
- New Construction
- Adult 55+
- Lease To Own
- No HOA Fees
- Furnished
- Primary On Main
- Air Conditioning
- Seller Finance
- Green
- Fixer Upper
- Horse
- Golf
- Fireplace
- Deck
- Garage
- Basement
- Pool
Property vs Single Family Average in 95030
Price
Year Built
Visits
 Last updated: September 12, 2026 12:10 AM UTC Property Information © 2026