
Open House Sun, Sep 13th 12:00 PM - 05:00 PM - Eco Friendly
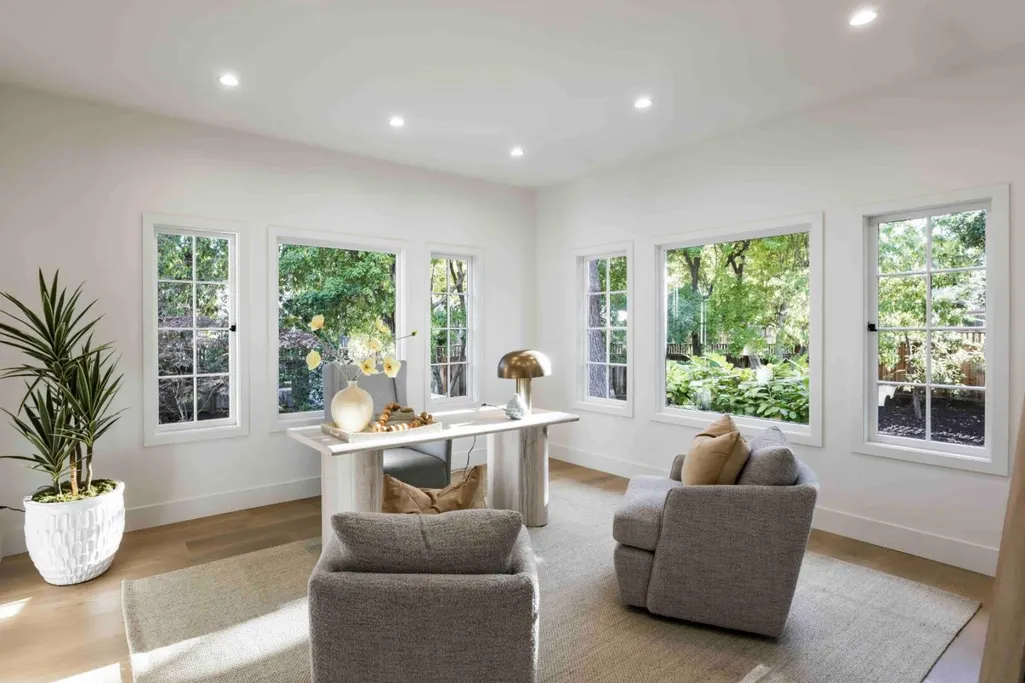
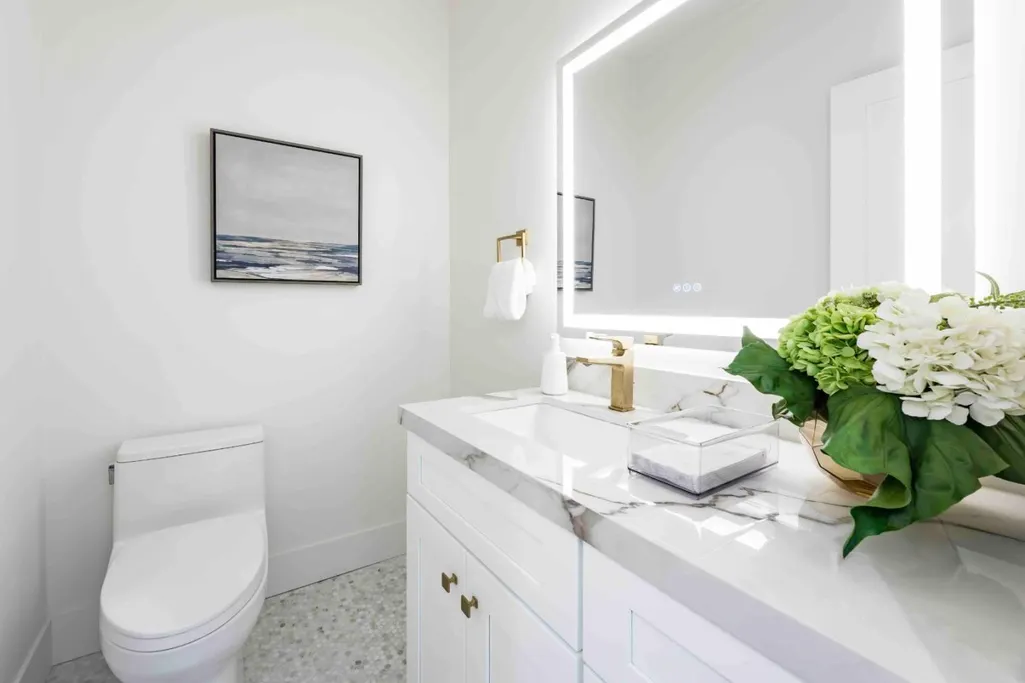
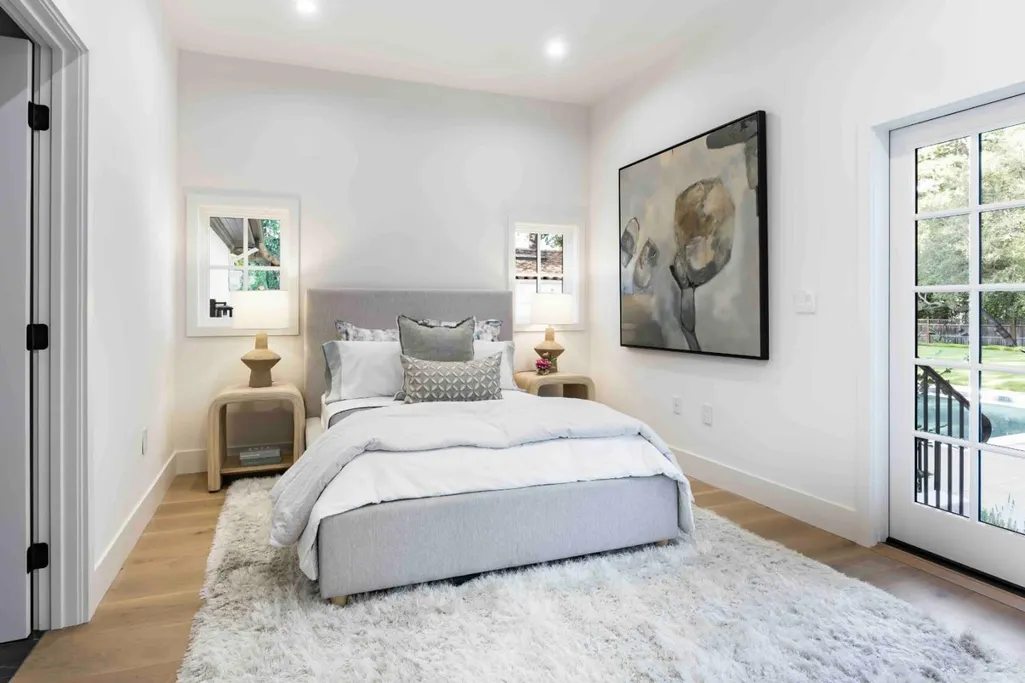
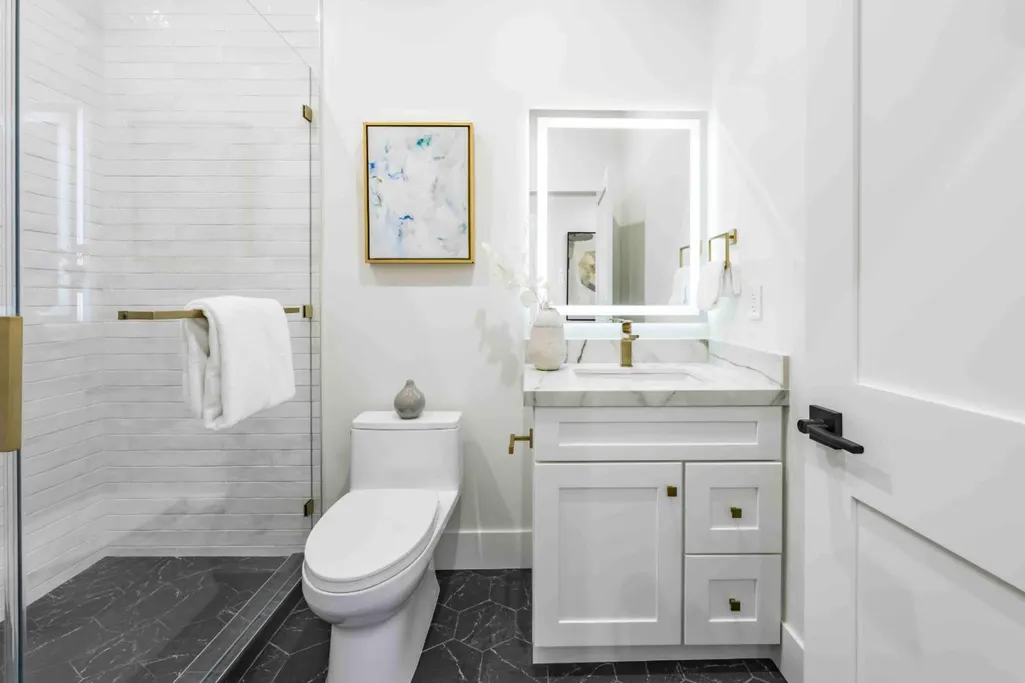
Address
125 Los Altos Ave, Los Altos, CA
Price
$ 9,988,000
Property Attributes
- MLS#ML82060708
- TypeSingle Family
- Listing Status Active
- CountySANTA CLARA
- CityLos Altos
- AreaNorth Los Altos
- Zip94022
- StyleMediterranean,Spanish
- Year Built1926
- Price$ 9,988,000
- Bedrooms5
- Full Bathrooms4
- Half Bathrooms1
- Sqr Footage3961
Data Source:
MLSListings Inc.
Property Description
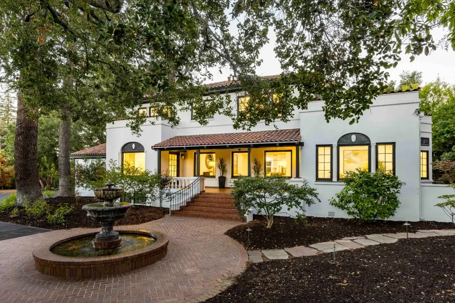
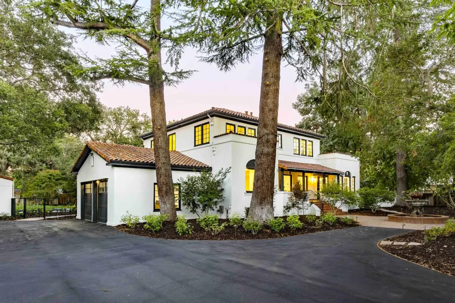
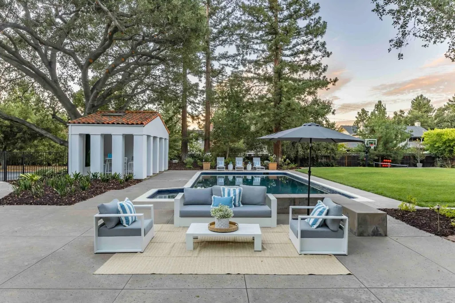
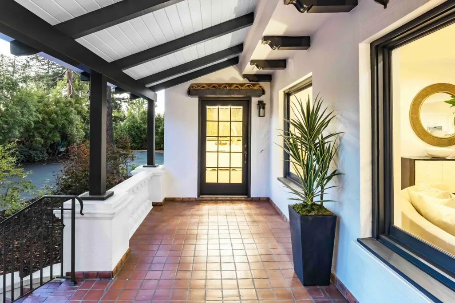
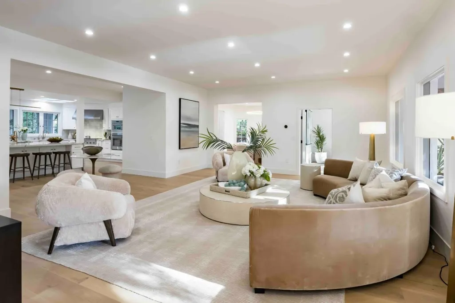
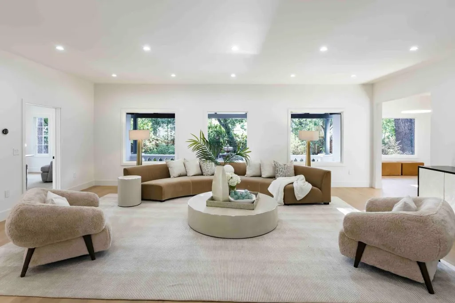
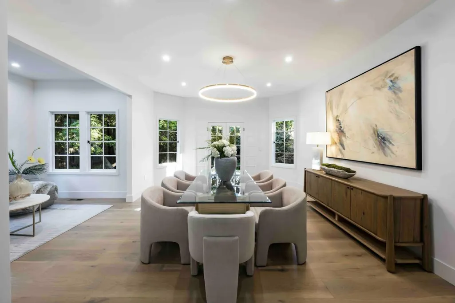
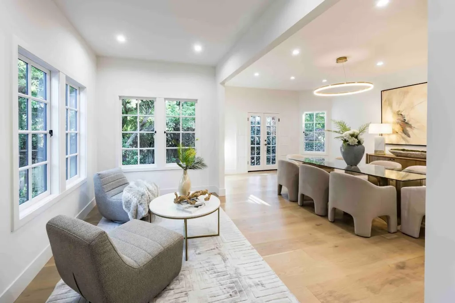
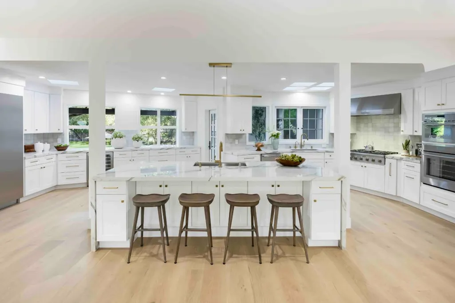
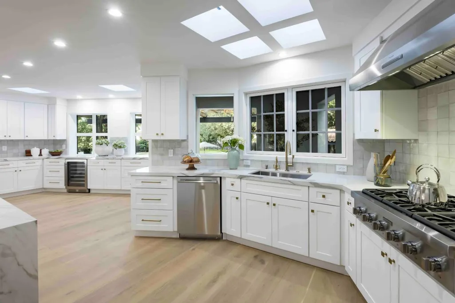
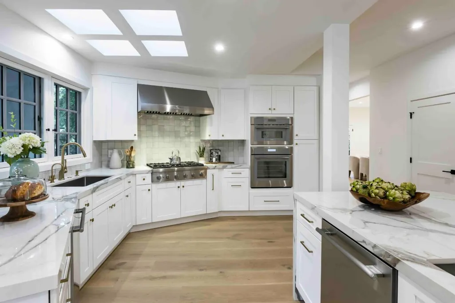
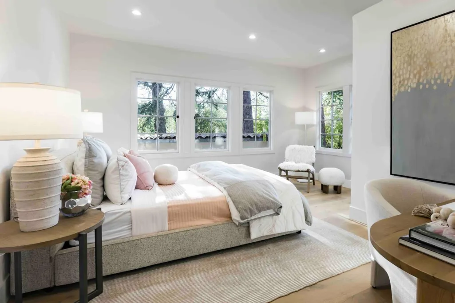
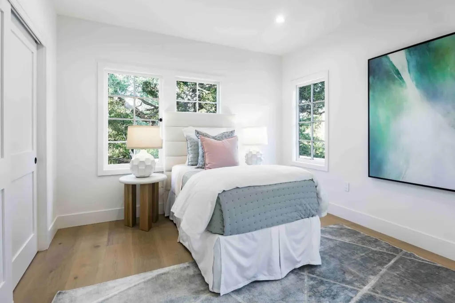
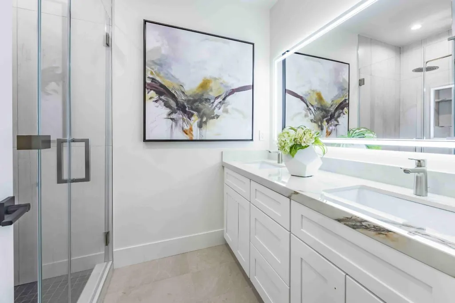
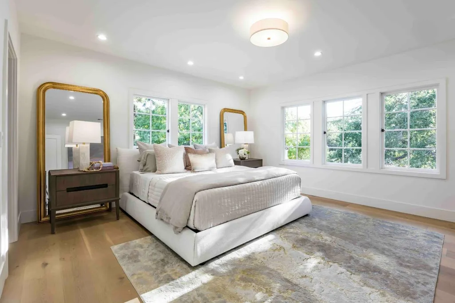
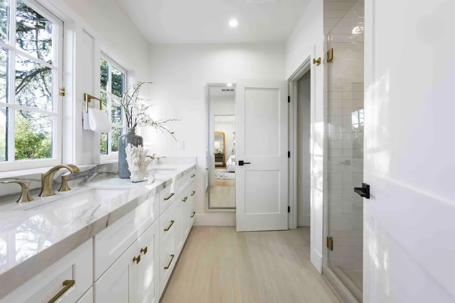
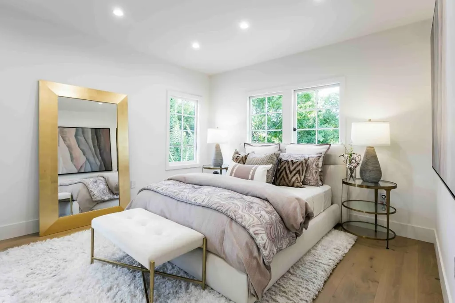
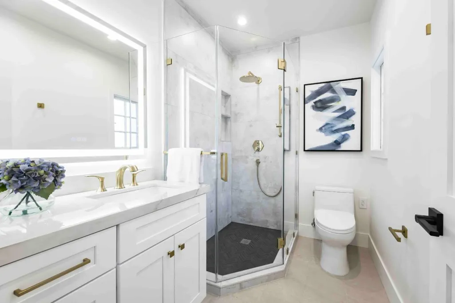
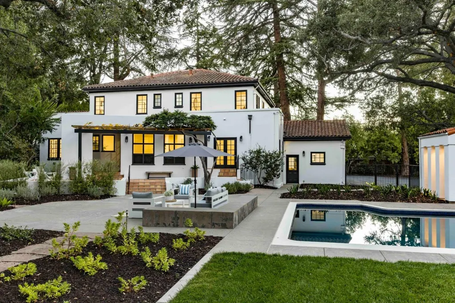
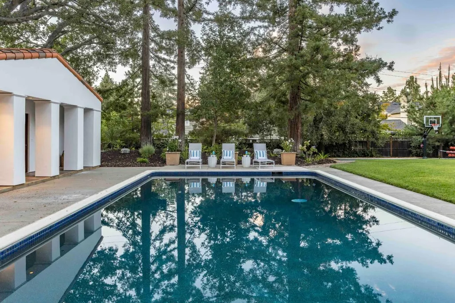
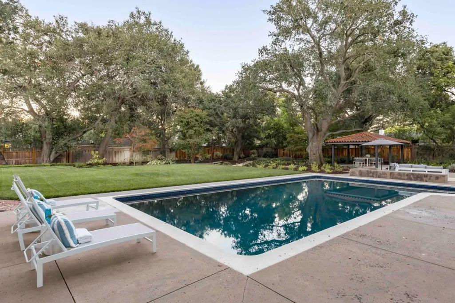
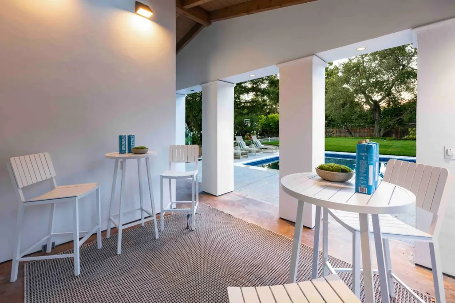
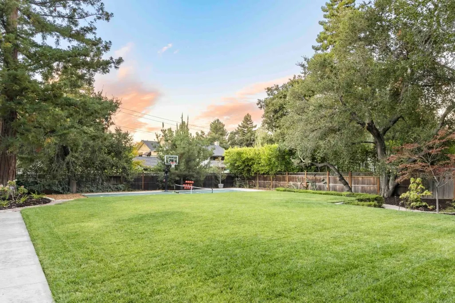
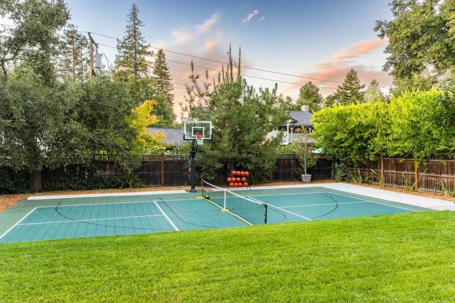
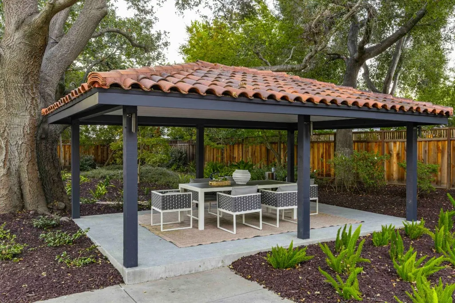
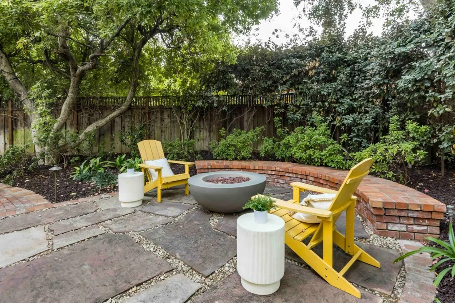
Behind gates on more than an acre, this gorgeous Spanish Colonial Revival residence blends a century of character with a complete interior renovation for contemporary living. Nearly 4,000 square feet span two levels with wide-plank floors, natural stone finishes, abundant light, expansive formal spaces, a dedicated office, and five bedrooms, including two guest suites and an inviting primary suite. The enormous kitchen features a double waterfall island and Thermador appliances. Outside, a private Mediterranean-inspired setting offers a pool, changing cabana, lush lawn, sports court, patio space, and covered dining area. Air conditioning, 2-car garage with finished basement. Ideally located in North Los Altos, the property is minutes from downtown, parks, The Village at San Antonio Center, and major commute routes. Gardner Bullis Elementary, Egan Junior High, and Los Altos High are all within a mile or less (buyer to verify eligibility).
| Price History | |
|---|---|
| 9/10/2026 | Listed $9,988,000 |
General Features
| Heating | Central Forced Air - Gas,Heating - 2+ Zones |
|---|---|
| Cooling | Central AC |
| Utilities | Public Utilities |
| Roof | Flat / Low Pitch,Tile |
| Water | Public |
| Number of Garage Spaces | 2 |
| Architectural Style | Mediterranean,Spanish |
| Pool Features | Pool - In Ground,Pool - Sweep |
| Construction Materials | Stucco,Wood Frame |
| Energy Features | Double Pane Windows,Low Flow Toilet,Skylight,Thermostat Controller |
| Additional Rooms | Attic,Bonus / Hobby Room,Den / Study / Office,Office Area,Storage |
| Year Built | 1926 |
| View | Forest / Woods,Neighborhood |
| Age | 100 |
| Property Subtype | Single Family Home |
| Zoning Text | R1 |
| Amenities Misc. | High Ceiling,Skylight,Walk-in Closet |
| Building Type | Detached |
| County | Santa Clara |
| Property Type | Residential |
| Full Baths | 4 |
| Special Listing Conditions | Not Applicable |
| Status | Active |
| City | LOS ALTOS |
| MLS Area | North Los Altos |
| Lot Size Units | Square Feet |
| Listing Agent State License | 70010006 |
| Virtual Tour | https://youtu.be/z7_jzfzwCyw |
| Virtual Tour | https://youtu.be/z7_jzfzwCyw |
Interior Features
| Kitchen | 220 Volt Outlet,Cooktop - Gas,Countertop - Marble,Dishwasher,Garbage Disposal,Hood Over Range,Ice Maker,Island with Sink,Microwave,Oven - Built-In,Oven - Electric,Pantry,Refrigerator,Skylight,Wine Re |
|---|---|
| Flooring | Tile,Wood |
| Family Room | Separate Family Room |
| Total Bedrooms | Ground Floor Bedroom,More than One Primary Bedroom,Primary Bedroom on Ground Floor,Walk-in Closet |
| Dining Room | Breakfast Bar,Eat in Kitchen,Formal Dining Room |
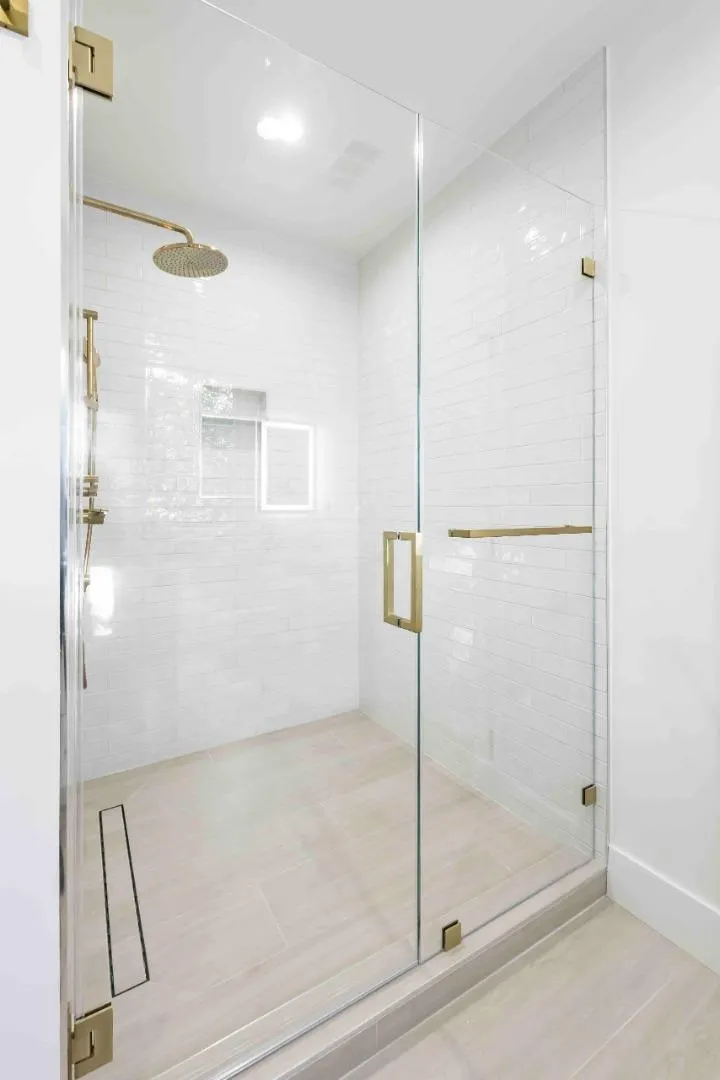
| Bathroom | Double Sinks,Half on Ground Floor,Marble,Primary - Stall Shower(s),Stall Shower - 2+,Tile |
| Living SqFt | 3961 |
| Half Baths | 1 |
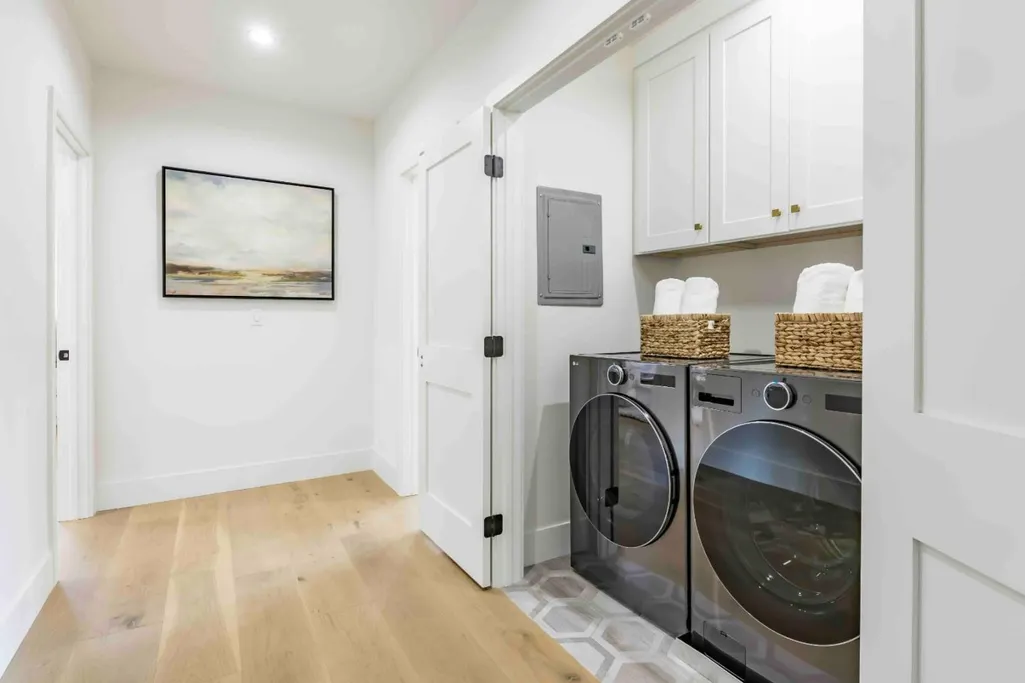
| Laundry Features | Dryer,Electricity Hookup (110V),Electricity Hookup (220V),Inside,Upper Floor,Washer |
| Total Bedrooms | 5 |
Exterior Features
| Lot Description | Grade - Level |
|---|---|
| Fencing | Complete Perimeter,Gate,Mixed Height / Type,Wood,Other |
| Parking Features | Attached Garage,Electric Gate,Gate / Door Opener |
| Horse Property | No |
| Parking Spaces | 4 |
| Lot Size Area | 47044.00 |
| Maximum Lot Size | 47044.00 |
| Yard/Grounds | Back Yard,Balcony / Patio,Fenced,Gazebo,Sprinklers - Auto,Sprinklers - Lawn |
| Sewer/Septic | Sewer Connected |
| Pool (Y/N) | Yes |
| Foundation Details | Concrete Perimeter and Slab,Wood Frame |
| Building Area Total | 3961 |
Amenities
- Foreclosure
- Views
- Short Sale
- New Construction
- Adult 55+
- Lease To Own
- No HOA Fees
- Furnished
- Primary On Main
- Air Conditioning
- Seller Finance
- Green
- Fixer Upper
- Horse
- Golf
- Fireplace
- Deck
- Garage
- Basement
- Pool
Property vs Single Family Average in 94022
Price
Year Built
 Last updated: September 12, 2026 12:10 AM UTC Property Information © 2026